Lorrie Crook

BEDS3
BATHS3 full
SQUARE FEET3,476
MLS#1361146
STATUSActive
PROPERTY TYPEResidential - Single Family
SUBDIVISIONCountry Club Estates
SCHOOLSpringdale
Property Description
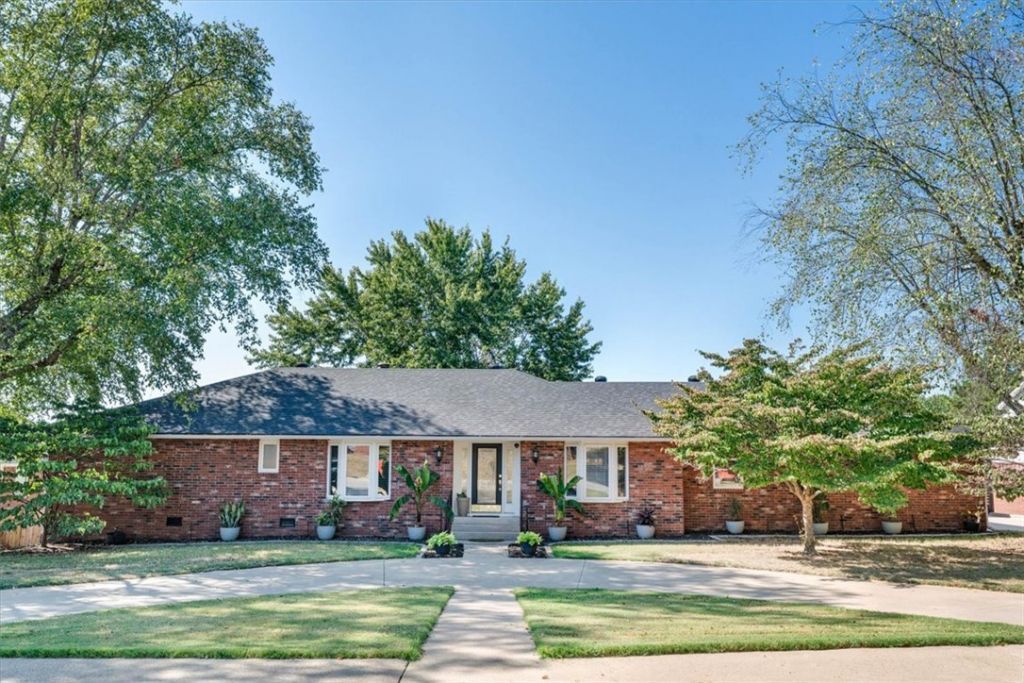
Beautiful 3-bed, 3-bath home offering 3,476 sq. ft. of living space + an additional 400 sq. ft. sunroom/flex room. The spacious eat-in kitchen provides plenty of room for everyday living and entertaining, while the oversized living room features beautiful views of a mature oak tree. The basement includes a second living area and en-suite bedroom, offering flexible space for guests, a private retreat, or extended living. Enjoy a huge backyard and upper deck perfect for relaxing and entertaining, with views of the Country Club 4th of July fireworks. Golf cart access to the country club adds to the homes appeal. Recent updates include a brand-new roof and garage door in 2025. A spacious home with unique features and plenty of room to live, work and entertain.
Property Features
Property Type: Residential - Single Family
Basement: Yes
Basement: Finished, Crawl Space
Cooling: Central Air
Fireplaces: 2
Heating: Gas
Lot Size: 0.41 Acres
Roof Type: Asphalt, Shingle
Stories: 2.0
Taxes: $4,067
Year Built: 1979
Amenities
Attic
Built-in Features
Eat-in Kitchen
Granite Counters
Programmable Thermostat
Storage
Window Treatments
Concrete Driveway
Feature Descriptions
Appliances: Double Oven, Dishwasher, Exhaust Fan, Electric Water Heater, Disposal, Microwave, Refrigerator, Smooth Cooktop
Community Features: Biking, Golf, Near Hospital, Shopping, Sidewalks
Days on Site: 22
Exterior: Brick
Fencimg: Back Yard, Privacy, Wood
Fireplace: Gas Log
Flooring: Tile, Wood
Laundry: Washer Hookup, Dryer Hookup
Lot: Landscaped, Close to Clubhouse
Parcel#: 815-21117-000
Parking: Attached, Garage, Garage Door Opener
Parking Notes: Attached, Garage, Garage Door Opener
Patio/Porch: Covered, Deck, Patio
Sewer: Public Sewer
Special View Info: Golf Course
Utilities: Electricity Available, Fiber Optic Available, Natural Gas Available, Sewer Available, Water Available
Water: Public
Window: Blinds
Room Sizes
Living Room: 20 X 20 Level - Main
Kitchen: 14 X 16 Level - Main
Bedroom: 10 X 10 Level - Main
Bedroom: 10 X 10 Level - Main
Bedroom: 11 X 11 Level - Main
Local Schools
School District: Springdale
Listed By / Shown By
Listed By
Agency Name: Joseph Walter Realty
Shown By
Agent Name: Lorrie Crook
Agent Phone: (479) 530-1423
Agency Title: Crye-Leike Real Estate Services

Source: NWAKBOR MLS
Estimate Your Payment
Estimated Payment
$ 1,937.36 per month $1,413.23 Principal & Interest $338.92 Property Tax $185.21 Homeowner's InsuranceChange Payment Information
Privacy Policy / DMCA Notice / ADA Accessibility


This site is hosted, designed and copyright
© 1994 - 2026 by
Delta Media Group, Inc. -- Patent Pending --
501 Fairway Circle | MLS# 1361146
This single family home located at 501 Fairway Circle, Springdale, AR 72764 is currently listed for sale with an asking price of $635,000. This property was built in 1979 and has 3 bedrooms and 3 full baths with 3476 sq. ft. Fairway Circle is located in the Country Club Estates subdivision within the Springdale school district. Search Country Club Estates real estate on lorriecrook.crye-leike.com today.