Lorrie Crook

BEDS5
BATHS3 full
SQUARE FEET2,272
MLS#1354983
STATUSActive
PROPERTY TYPEResidential - Single Family
SCHOOLValley Springs
Property Description
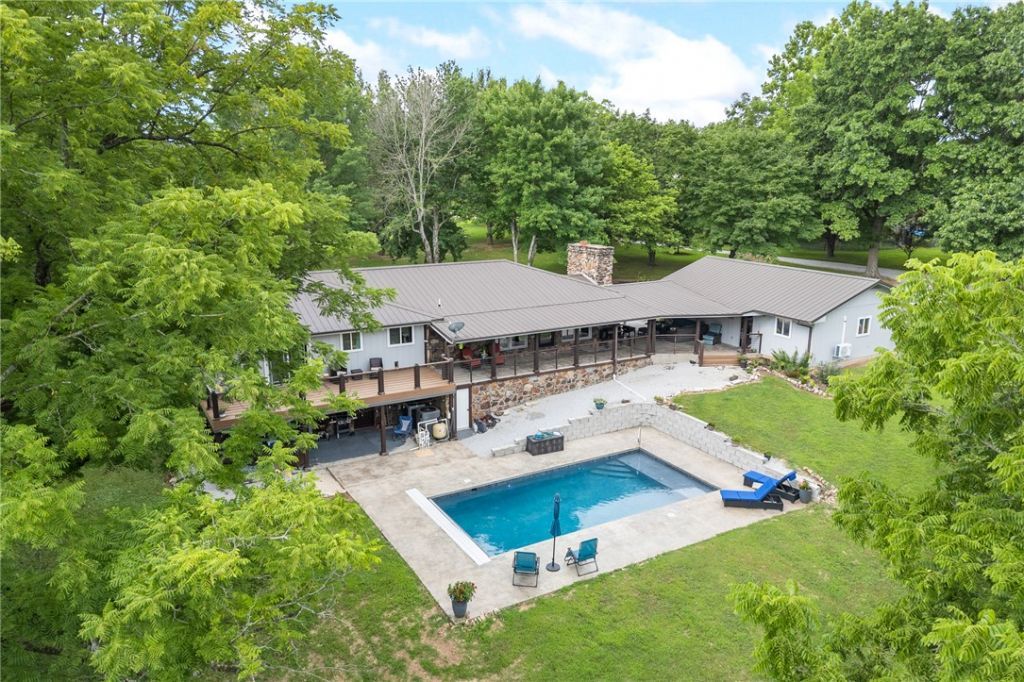
Entertainer's dream on 2.75 private acres! This stunning 5-bedroom, 3-bath home offers the perfect combination of space, privacy, and exceptional outdoor living. The main level includes 3 bedrooms and 2 bathrooms, while the walkout basement offers 2 additional bedrooms, a full bath, and plenty of flexible space for guests, recreation, or a second living area. Step outside to your own private retreat. The massive covered back porch and patio overlook a heated and cooled saltwater Gunite pool with a retractable cover, installed in 2023, creating an incredible space for entertaining or relaxing. Whether you're hosting summer gatherings or enjoying a quiet evening by the pool, this backyard is ready for it all. The two-car garage has a workshop that provides plenty of room for vehicles, hobbies, and storage. Nestled on 2.75 secluded acres, you'll enjoy the privacy of a peaceful setting while being just minutes from town.
Property Features
Property Type: Residential - Single Family
Basement: Finished, Walk-Out Access
Basement: Yes
Cooling: Central Air, Electric
Fireplaces: 1
Heating: Central, Electric, Heat Pump
Lot Size: 2.75 Acres
Roof Type: Metal
Stories: 2.0
Taxes: $1,778
Amenities
Granite Counters
None
Pantry
Walk-In Closet(s)
Gravel Driveway
Feature Descriptions
Appliances: Double Oven, Dishwasher, Electric Cooktop, Electric Oven, Electric Water Heater, Refrigerator
Days on Site: 1
Exterior: Redwood Siding
Fencimg: None
Fireplace: Insert
Flooring: Carpet, Tile, Wood
Laundry: Washer Hookup, Dryer Hookup
Lot: Cleared, Landscaped, Level, Not In Subdivision, None, Outside City Limits, Secluded, Wooded
Parcel#: 019-00978-002
Parking: Attached, Garage
Parking Notes: Attached, Garage
Patio/Porch: Deck, Patio
Pool: Gunite, Heated, In Ground, Pool, Private, Salt Water
Sewer: Septic Tank
Swimming Pool: Yes
Utilities: Cable Available, Electricity Available, Septic Available, Water Available
Water: Public
Water Features: None
Local Schools
School District: Valley Springs
Listed By / Shown By
Listed By
Agency Name: Re/Max Unlimited, Inc.
Shown By
Agent Name: Lorrie Crook
Agent Phone: (479) 530-1423
Agency Title: Crye-Leike Real Estate Services

Source: NWAKBOR MLS
Estimate Your Payment
Estimated Payment
$ 1,595.58 per month $1,279.70 Principal & Interest $148.17 Property Tax $167.71 Homeowner's InsuranceChange Payment Information
Privacy Policy / DMCA Notice / ADA Accessibility


This site is hosted, designed and copyright
© 1994 - 2026 by
Delta Media Group, Inc. -- Patent Pending --
8289 Redbud Lane | MLS# 1354983
This single family home located at 8289 Redbud Lane , Harrison, AR 72601 is currently listed for sale with an asking price of $575,000. This property has 5 bedrooms and 3 full baths with 2272 sq. ft. Redbud Lane is located within the Valley Springs school district. Search Harrison real estate on lorriecrook.crye-leike.com today.